
Family nearby
Create an independent home for parents, adult children, caregivers, or returning family.

THE ADU GUIDE
Understand what an accessory dwelling unit is, why people build one, and which approach may fit the property and the life you are planning.
01
ADU 101
An ADU is an independent secondary residence on the same property as a primary home.
An accessory dwelling unit is a secondary, independent residence located on the same property as a primary home. It normally includes its own entrance, sleeping and living area, kitchen facilities, and bathroom.
You may also hear backyard cottage, granny flat, in-law suite, garden suite, or secondary dwelling. The exact definition—and what can be built—depends on local law.
WHY PEOPLE BUILD
The strongest projects begin with a clear purpose—not just a floor plan.
Create an independent home for parents, adult children, caregivers, or returning family.
Add a rental residence while keeping the primary home and land together.
Move into a smaller accessible home and use the main house differently over time.
Make room for guests, focused work, care needs, or future household growth.
ADU TYPES
Compare six common ADU approaches. The categories overlap: prefab describes a building method, while detached, attached and conversion describe the relationship to the main home.
| Approach | Relative privacy | Construction pattern | Relative cost tendency |
|---|---|---|---|
| Detached | Highest | New foundation and complete shell | Higher |
| Attached | Medium | Addition tied to the main home | Medium–higher |
| Garage conversion | Medium–high | Reuse and upgrade an existing shell | Lower–medium |
| Interior conversion | Lower | Reconfigure part of the main home | Lower–medium |
| Junior ADU | Lower | Within a single-family residence (California JADU) | Lower |
| Prefab | High | Factory scope plus foundation, delivery and site work | Medium–higher |
Relative tendencies and size examples are editorial comparisons, not bids or legal limits. California JADUs are no more than 500 square feet and are contained within a single-family residence. Confirm local definitions and limits with the permitting agency.
 01

01A detached ADU is completely separate from the main single-family home. It is commonly built in the backyard and can serve as a rental home, an in-law suite, or a private guest cottage.
Because it does not share walls with the primary residence, this approach usually offers the greatest privacy and is especially attractive for long-term rentals. It can also be the most expensive option because the entire structure, foundation, utilities, and building systems must be created. Some properties may require separate or upgraded utility connections.
 02

02An attached ADU is a separate residence physically connected to the primary home. It may be created as a ground-floor addition, a new upper level, or living space built over an attached garage.
This arrangement keeps family or guests close while still providing an independent living area. It may offer less privacy than a detached unit, but sharing part of the existing structure can make it a more budget-conscious option, depending on the site and required structural work.
 03

03A garage conversion transforms an existing attached or detached garage into a legal, comfortable living space. Reusing the current structure can preserve more of the yard and reduce the amount of new construction.
The project may still require insulation, heating and cooling, windows, fire and life-safety upgrades, and utility connections for a kitchen and bathroom. When the existing shell is suitable, a garage conversion can create useful family housing or rental income within a compact footprint.
04An interior conversion turns underused space inside the main house—such as a basement, lower level, attic, or unused rooms—into a separate residence.
A complete unit typically needs an independent entrance, cooking facilities, a bathroom, and safe sleeping and living areas. Reusing an existing building can be efficient and sustainable, although ceiling height, daylight, emergency egress, sound separation, and local code requirements must still be addressed.
 05

05A junior accessory dwelling unit, or JADU, is a compact housing category used in some jurisdictions—most notably California. It is generally created within the walls of an existing or proposed single-family residence and is smaller than a conventional ADU.
JADU rules commonly require an independent exterior entrance and an efficiency kitchen, while bathroom facilities may sometimes be shared with the main home. Because definitions and occupancy requirements vary, homeowners should confirm the exact local rules before planning this approach.
 06

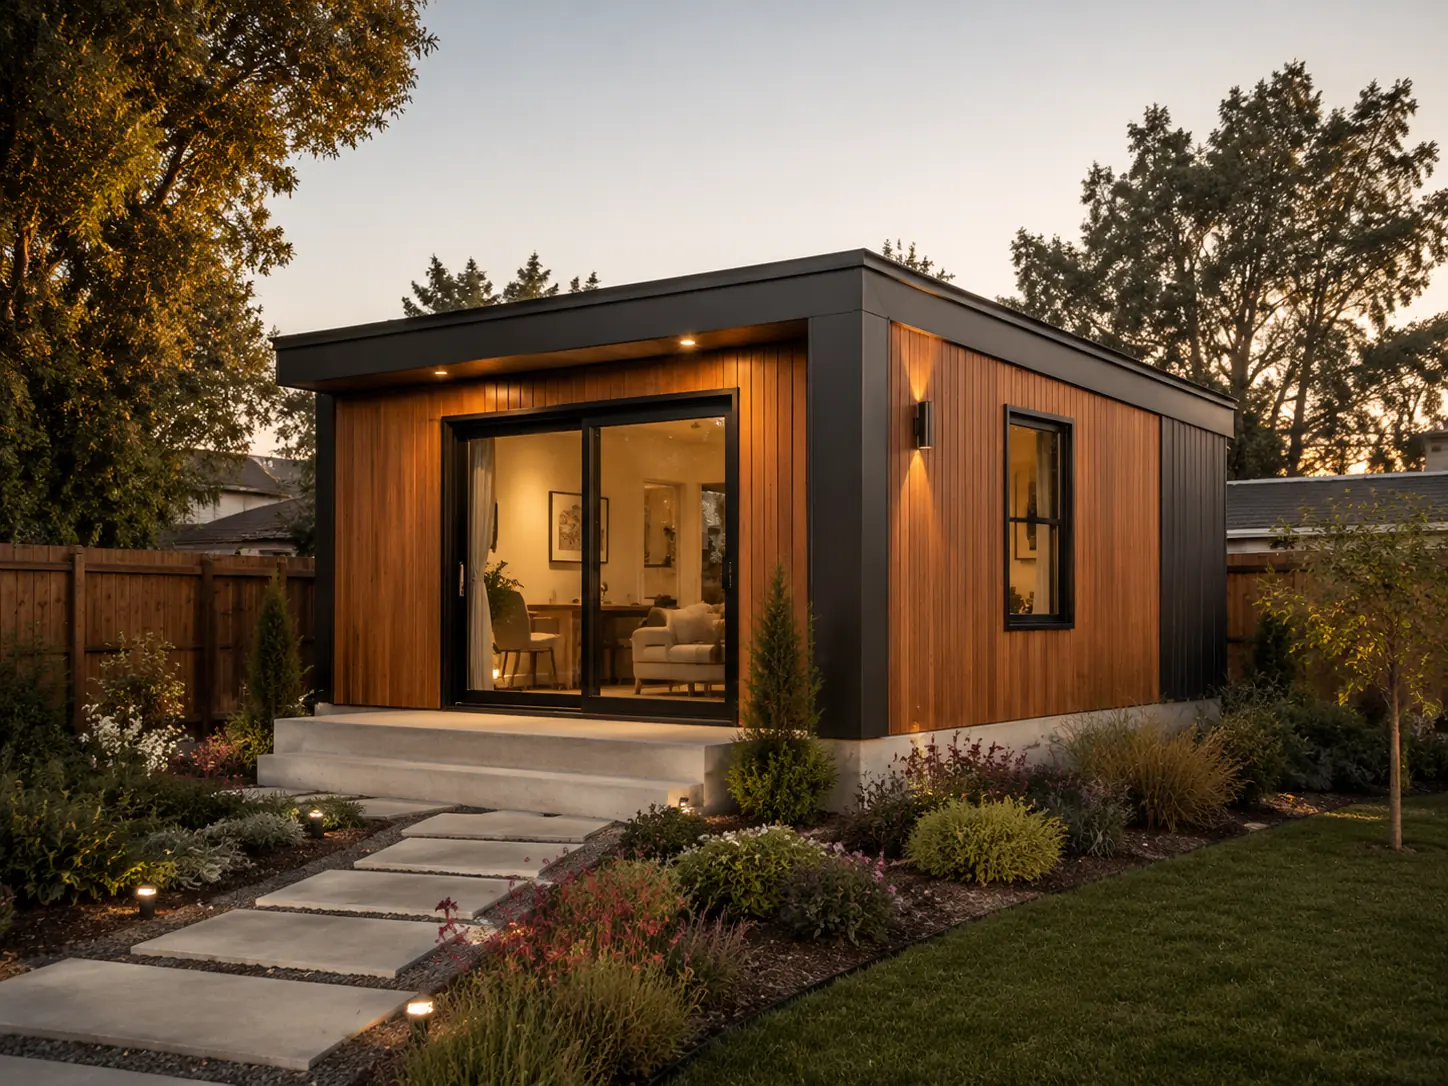
06A prefab ADU is manufactured off-site as complete modules or panelized building components, then transported to the property and assembled on a prepared foundation.
Factory production can provide more consistent quality, a more predictable construction schedule, and less disruption at the property. Prefab units are available in many layouts and may be designed as detached or attached homes.
Prefab does not eliminate site work. The project still requires local permits, foundation preparation, delivery access, utility connections, inspections, and final installation, all of which should be included in the complete budget and timeline.