


ADU KNOWLEDGE LIBRARY
Clear answers for smarter ADU decisions.
Research costs, permits, construction types, floor plans, rental scenarios, and compact living with practical guides designed for the early planning stage.
START WITH YOUR QUESTION
Eight guides. One clearer path.
Every guide is written for homeowners, reviewed for clarity, and supported by primary government or housing sources. Regulations and costs vary, so use the library to prepare better questions—not as a substitute for property-specific advice.
 01

01ADU Cost Guide
Understand the major costs of building an ADU, from design and permits to site work, utilities, construction, contingency, and financing.
Read the guide 02
02Detached vs. Attached ADU
Compare detached and attached ADUs by privacy, cost, construction complexity, utilities, property fit, rental use, and long-term flexibility.
Read the guide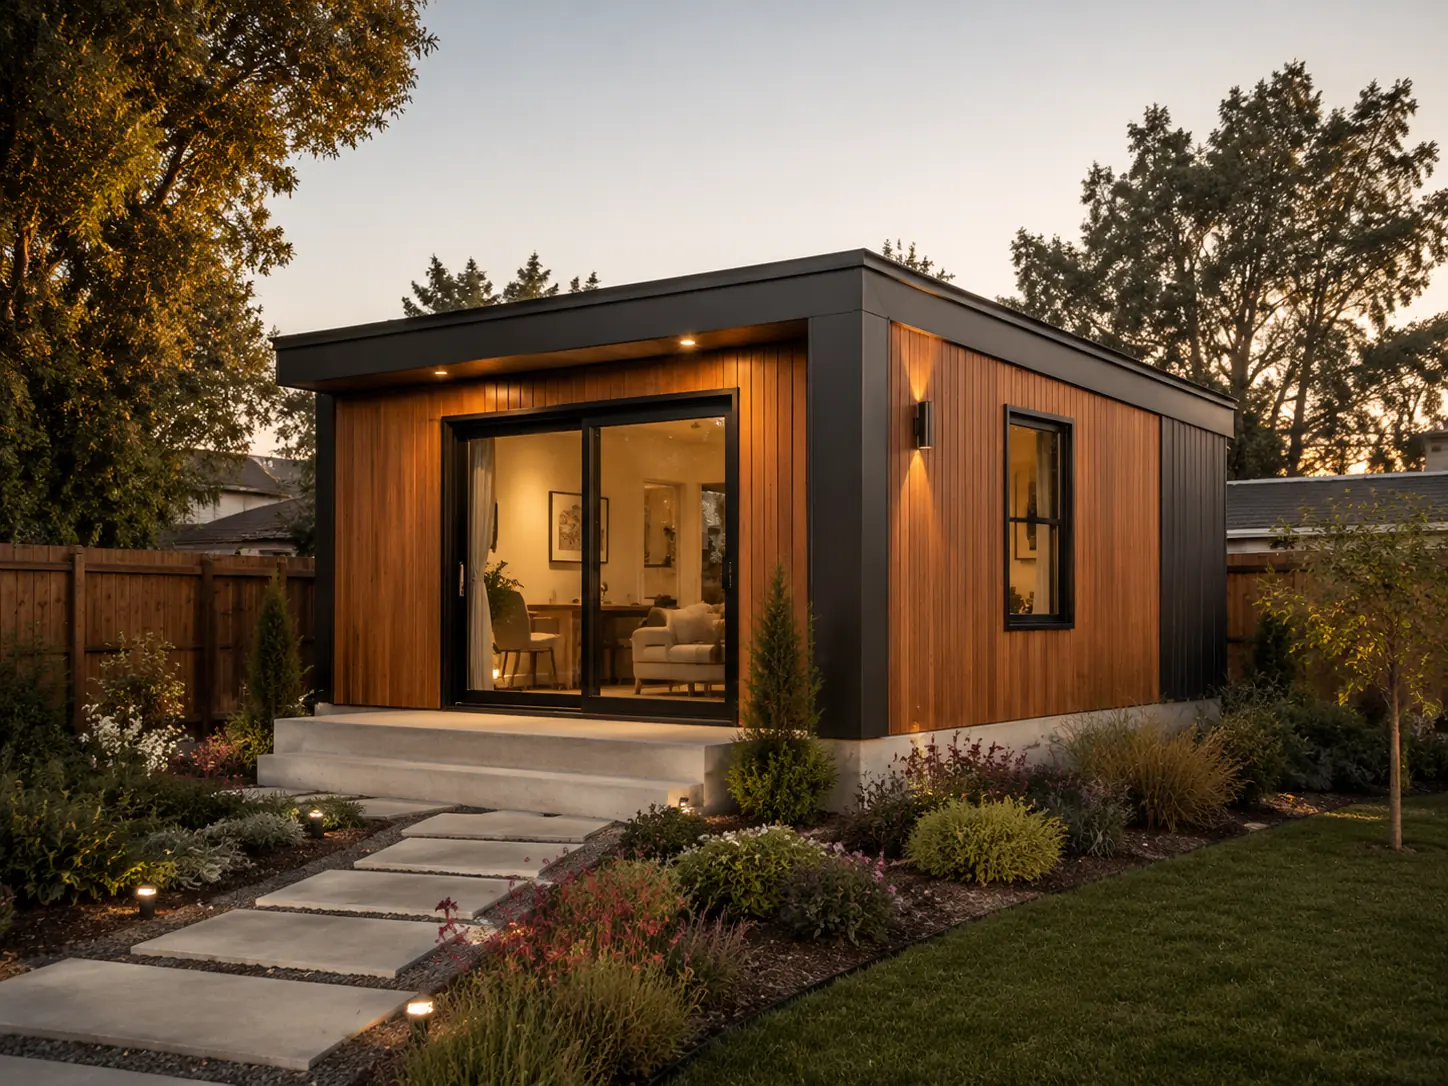 03
03Prefab ADU Guide
Learn how prefab ADUs work, what factory construction includes, which site costs remain, and what to ask before choosing a modular or panelized home.
Read the guide 04
04ADU Permit Checklist
Use this ADU permit checklist to research zoning, size, setbacks, utilities, fire access, drawings, fees, plan review, and final inspections.
Read the guide 05
05ADU Floor Plans & Sizes
Plan an efficient ADU floor plan by comparing studio, one-bedroom, and two-bedroom layouts, circulation, storage, daylight, privacy, and accessibility.
Read the guide 06
06ADU Rental Income Guide
Estimate ADU rental income responsibly by researching comparable rents, vacancy, operating expenses, financing, taxes, insurance, and local rental rules.
Read the guide 07
07Garage Conversion Guide
Learn what affects garage conversion ADU cost, including structure, slab, moisture, insulation, utilities, fire safety, parking, permits, and hidden conditions.
Read the guide 08
08JADU Guide
Learn what a Junior Accessory Dwelling Unit is, how a JADU differs from an ADU, and what to verify about size, kitchen, bathroom, entry, occupancy, and permits.
Read the guidePublished by ADU.app · Updated September 8, 2026
MAKE IT PROPERTY-SPECIFIC
Turn what you learn into an early project model.
Use the calculator to compare transparent scenarios, then replace the assumptions with local facts and written proposals.