

ADU RESEARCH BLOG
Useful answers for real ADU decisions.
Explore focused articles about costs, California rules, financing, permits, construction choices, rental analysis, and floor plans—each with a concise answer, a comparison table, a checklist, and primary sources.
SEARCH BY YOUR NEXT DECISION
Ten focused articles. No vague answers.
These articles answer common questions about planning an ADU. Cost examples use ADU.app’s published model, regulatory articles link to official agencies, and every page identifies assumptions that still require local verification.
 01

01California ADU Laws 2026
A homeowner-focused overview of California ADU laws in 2026, including the state framework, local review, property checks, permits, and official sources.
Read the article 02

02ADU Cost per Square Foot
See how ADU cost per square foot changes by size and approach using a transparent California planning model—not a contractor quote or market survey.
Read the article 03
03500 Sq Ft ADU Cost
Build an early 500 sq ft ADU budget with transparent examples for detached, attached, garage-conversion, and prefab approaches.
Read the article 04
04800 Sq Ft ADU Cost
Compare transparent 800 sq ft ADU cost scenarios, planning ranges, scope assumptions, and budget checks before requesting local bids.
Read the article 05
05ADU Financing Options
Compare common ADU financing options, including cash, HELOCs, renovation loans, construction loans, and refinancing, with official lender resources.
Read the article 06
06California ADU Permit Timeline
Understand the difference between California ADU plan-review timelines and the complete project schedule, from feasibility through final inspection.
Read the article 07
07Garage Conversion vs Detached ADU
Compare a garage conversion and detached ADU by cost, privacy, existing-condition risk, design flexibility, utilities, and long-term use.
Read the article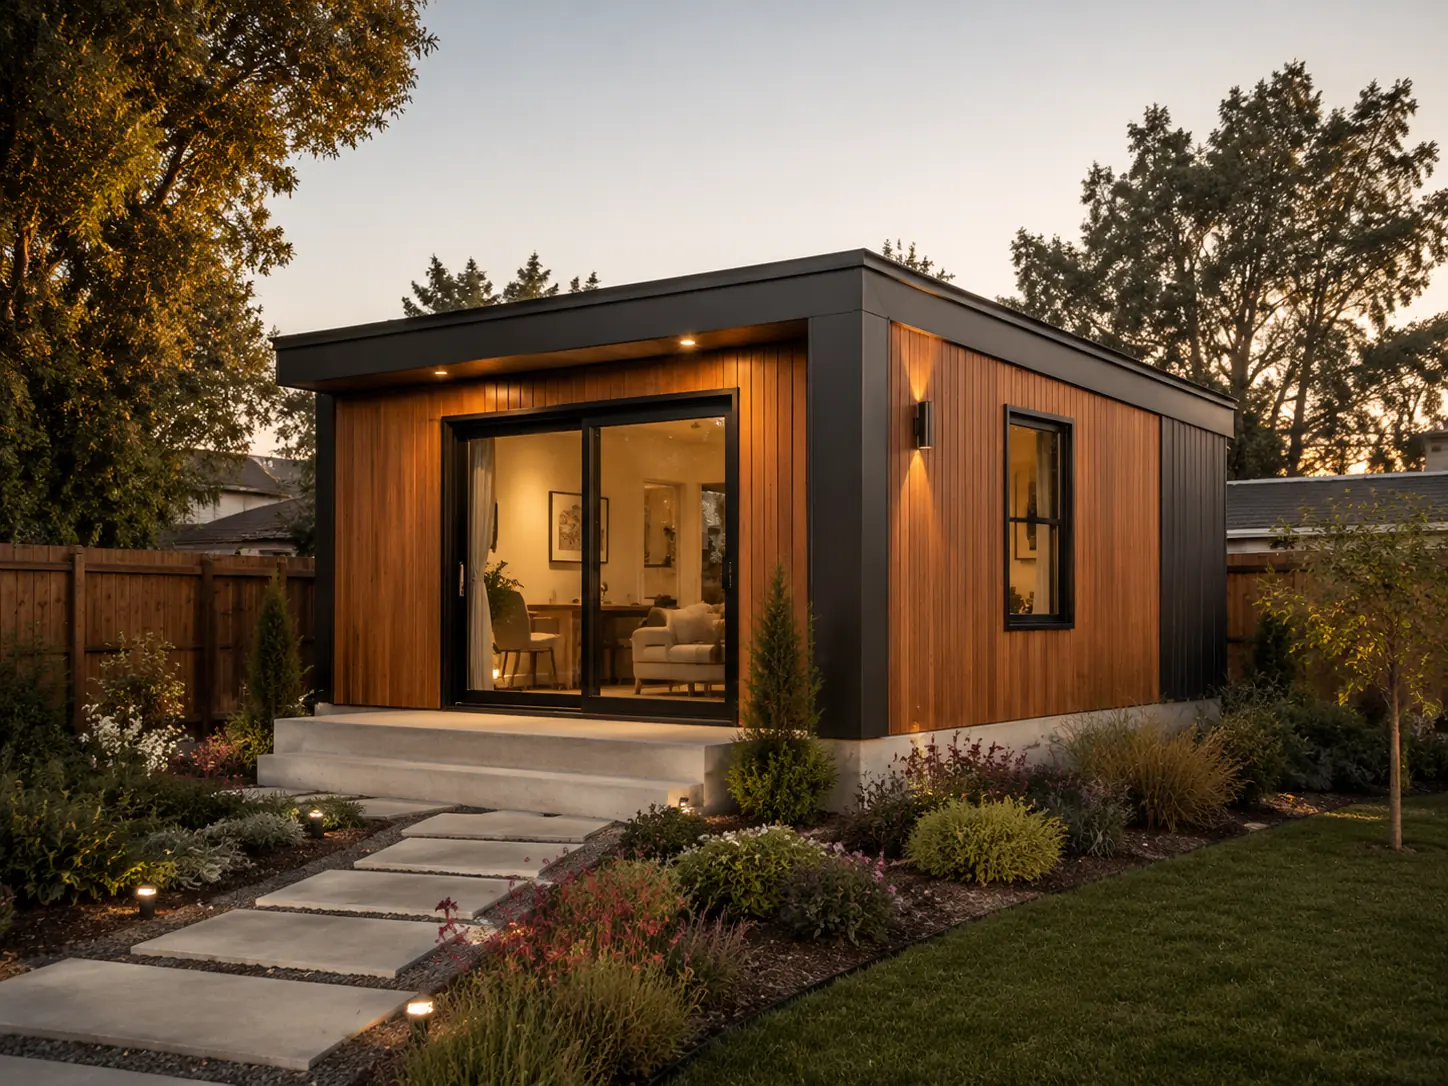 08
08Prefab vs Stick-Built ADU
Compare prefab and site-built ADUs by total installed cost, design flexibility, schedule, access, permits, quality control, and contract responsibility.
Read the article 09
09ADU Rental Income Calculation
Estimate ADU rental income with a transparent worksheet for market rent, vacancy, operating costs, reserves, financing, and local rental rules.
Read the article10ADU Floor Plan Checklist
Use this 15-question ADU floor plan checklist to test layout, storage, privacy, accessibility, furniture, utilities, daylight, and long-term flexibility.
Read the articlePublished by ADU.app · Updated September 8, 2026
ABOUT THE NUMBERS
See the assumptions behind every cost example.
Our cost articles use ADU.app Cost Comparison Model v1.1. The rates are original illustrative assumptions—not contractor quotes or a survey of completed projects.